
Last updated September 23, 2026
The Complete Guide to Insulation in Glendale
The San Fernando Valley floor where Glendale sits records summer attic temperatures above 150°F. Yet the single most common insulation mistake we see in this city is adding R-38 batts on top of unaddressed bypasses that move more heat than the insulation stops. A 2023 job in the Chevy Chase Canyon area started exactly this way: the homeowner had added fiberglass rolls two years prior, saw no reduction in their summer Edison bill, and called us when the second floor still hit 85°F by 4 p.m. The blower-door test told the story - 4,800 CFM50, with the largest single leak path running through a continuous top-plate gap above a vaulted living room that the previous contractor never inspected. This guide - alongside our more guides & resources - maps material selection to Glendale’s actual housing stock, not to a national average. You’ll learn how Climate Zone 9 code minimums relate to real attic performance, which products belong in which construction era, and what documentation separates a proper job from a guess.
Quick Answer
Insulation in Glendale requires matching the material to your home’s construction era and sealing air leaks before adding any product, a topic we cover in depth in our DIY vs Professional Insulation: The Glendale Homeowner’s Decision Guide. Most effective assemblies combine attic air sealing with blown-in fiberglass or cellulose for postwar frame homes, spray foam for complex rooflines in hillside construction, or Rockwool batts for pre-war plaster walls where moisture management matters. A proper job produces pre- and post-blower-door readings, thermal images, and a written scope with installed R-values by zone.
Table of Contents
- How Glendale’s Climate Zone 9 Shapes What You Need
- The Three Dominant Construction Eras in Glendale
- Why Air Sealing Comes First: The Blower-Door Test
- Insulation Materials: What Works Where
- ACH50 and Your Actual Edison Bill
- What Documentation a Completed Job Should Produce
- Common Mistakes to Avoid
- When to Call a Professional
- Frequently Asked Questions
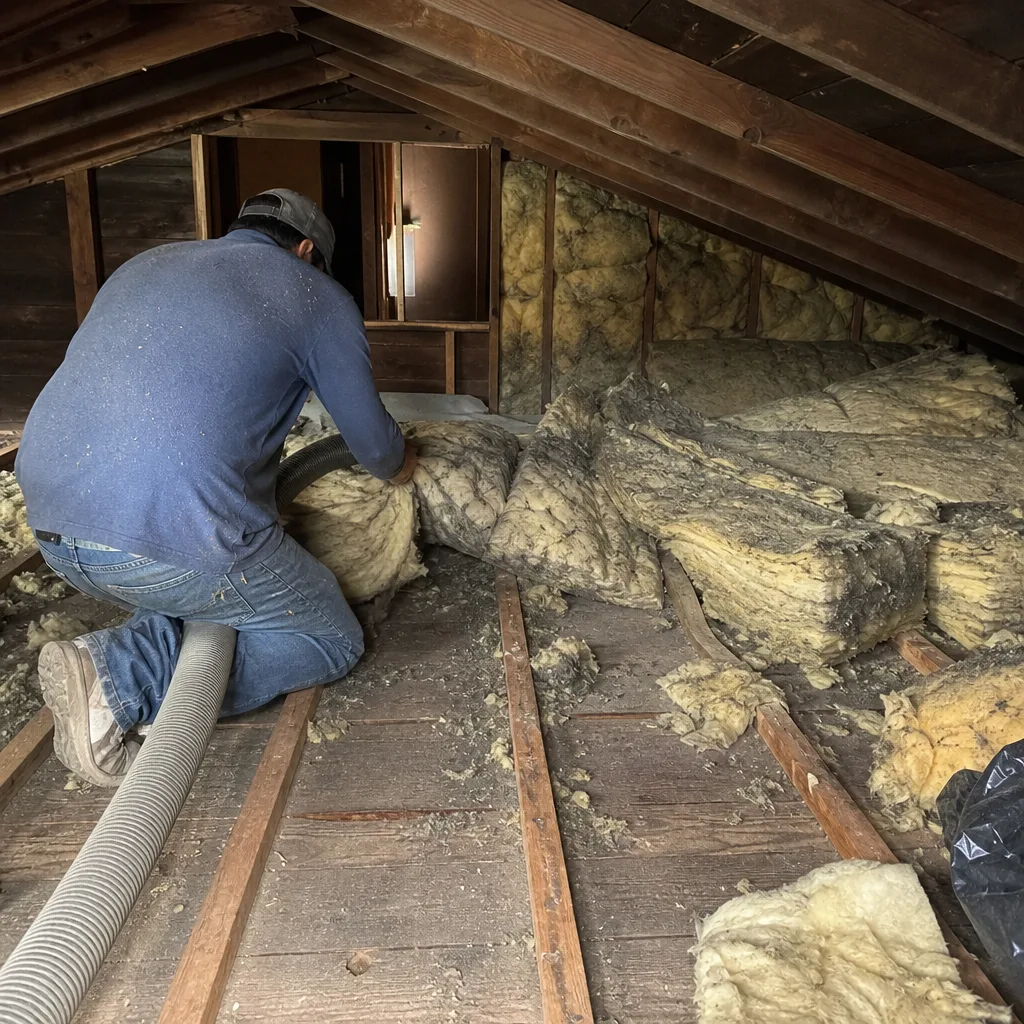 Before
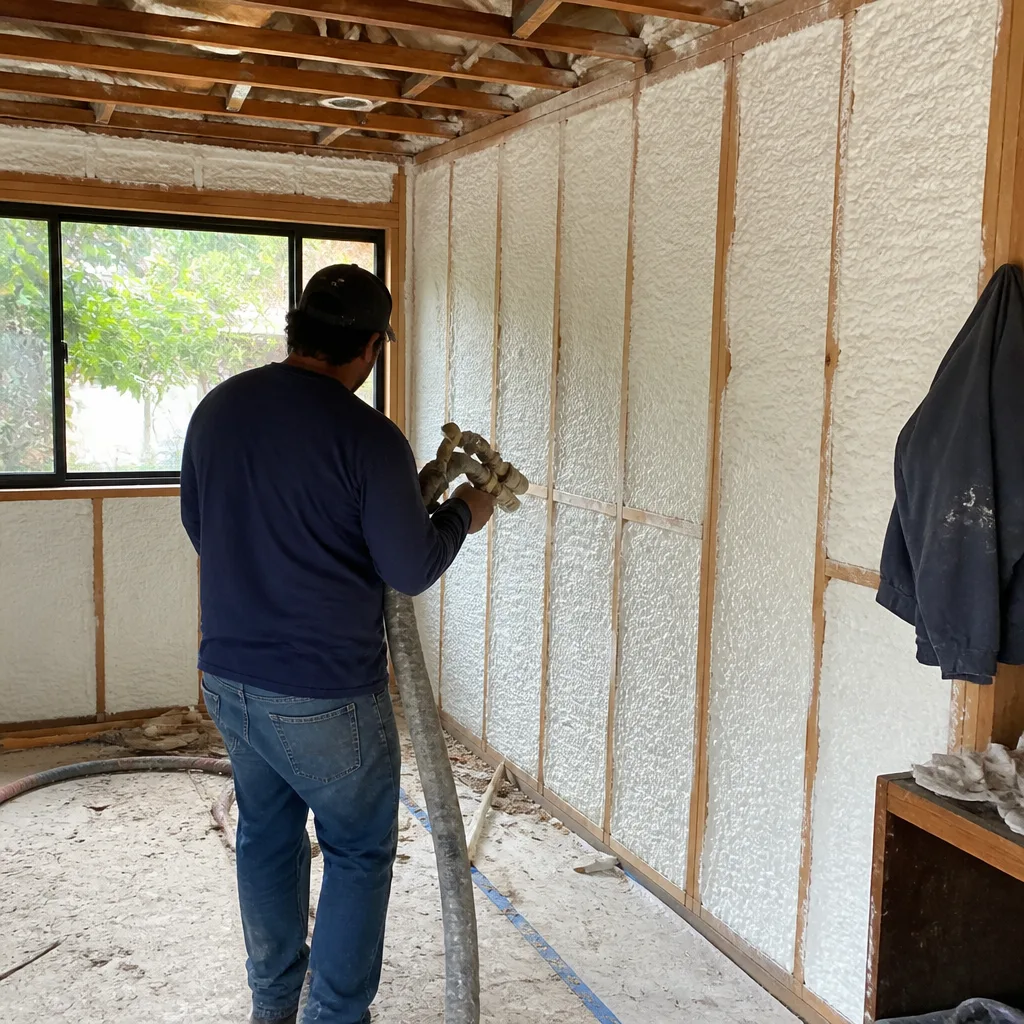 After
AfterHow Glendale’s Climate Zone 9 Shapes What You Need
California’s Title 24 Energy Code places Glendale in Climate Zone 9, a hot-dry classification with specific minimum R-value requirements for new construction and major alterations. For attics, the current code minimum is R-38 in new construction and R-30 for re-roof or retrofit work. For wood-framed walls, it’s R-19 or R-13 plus continuous insulation. These numbers represent thermal resistance - the higher the R-value, the slower heat moves through the assembly.
Here’s what the code minimums don’t account for: Zone 9’s actual conditions. Glendale’s location on the Valley floor creates a heat island effect that pushes attic temperatures well beyond the design assumptions baked into Title 24. In July and August, we’ve measured sheathing temperatures above 160°F in attics with inadequate ventilation, particularly in the Verdugo Woodlands and Glenoaks Canyon areas where older roof designs trap air. An R-38 batt performing at its rated value in a 70°F attic performs differently when the cavity around it hits 150°F. The delta-T (temperature difference) drives faster heat flux, and compressed or improperly installed batts lose effective R-value through thermal bridging.
The practical implication: code minimum R-values in Glendale are a floor, not a target. Homes built before 1990 often have R-11 or R-19 in attics originally, and even a “code-compliant” upgrade to R-30 leaves significant thermal gain during peak summer weeks. We typically recommend R-38 to R-49 for attics in Glendale’s older housing stock, with the exact target depending on the air-leakage rate and whether the HVAC ductwork runs through the conditioned space or the attic.
Title 24 also mandates specific insulation installation grades - Grade I, II, or III - based on gaps, compression, and completeness. A Grade III installation, common in quick retrofit work, can reduce effective R-value by 30% or more. We specify Grade I on every job and photograph the installation before closing.
The Three Dominant Construction Eras in Glendale
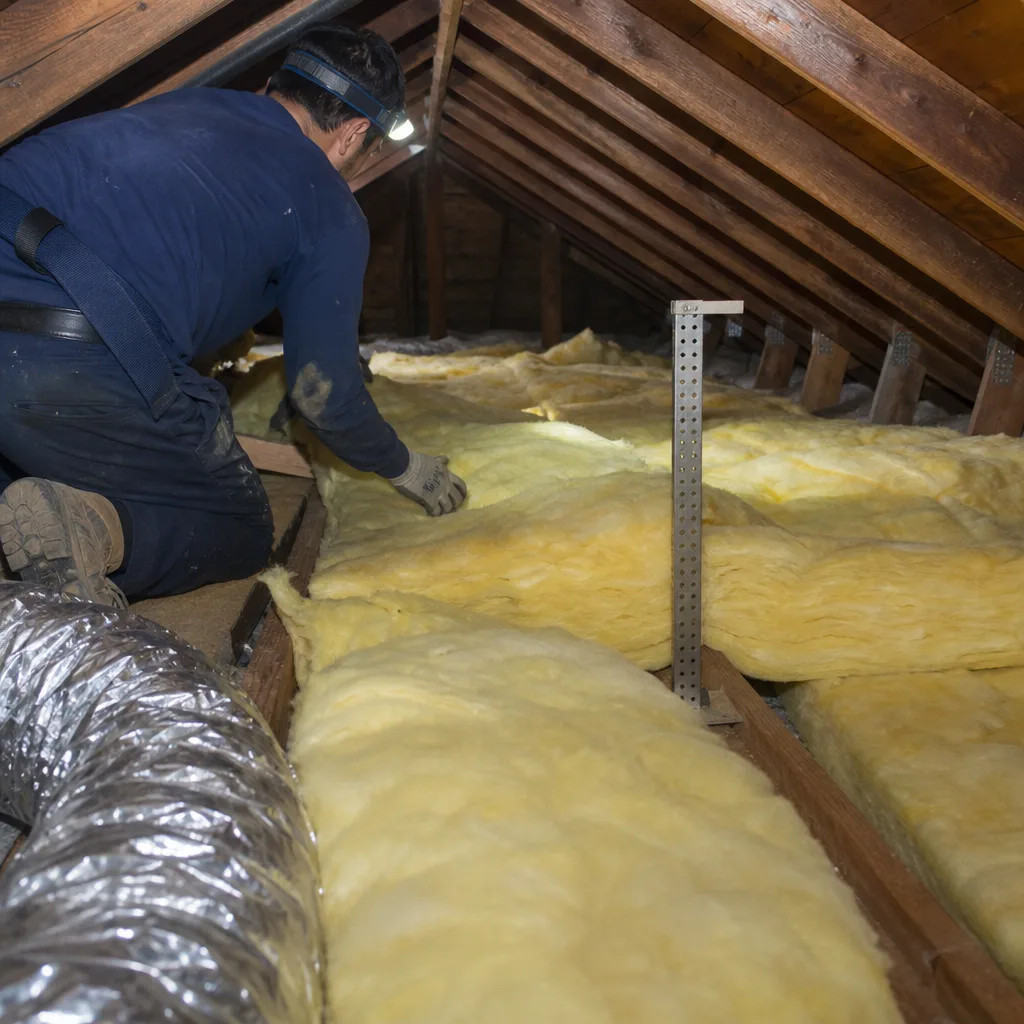
Glendale’s housing stock falls into three distinct categories, each with different wall assemblies, framing practices, and insulation challenges. Knowing which era your home belongs to determines material selection more than any other factor.
Pre-War: 1920s-1940s Plaster-on-Lath
Homes in the Rossmoyne and Tropico neighborhoods often feature 2×4 walls with no insulation cavity, plaster applied directly to wood lath, and balloon framing that creates continuous air channels from basement to attic. These homes weren’t designed for insulation retrofit. The plaster is hygroscopic - it absorbs and releases moisture - which means cavity-fill insulation must manage vapor drive carefully.
We’ve found Rockwool batts or dense-packed cellulose work best in these walls when accessible during renovation. Rockwool’s water-repellent yet vapor-permeable properties allow seasonal moisture cycling without trapping water against the lath. Spray foam, particularly closed-cell Icynene or Demilec products, can work in open cavities but risks locking in existing moisture if the plaster isn’t fully cured. In attics, these homes often have irregular joist spacing and knob-and-tube wiring that must be evaluated before any insulation contact.
Postwar: 1940s-1970s Frame-and-Drywall
The bulk of Glendale’s housing - streets between Colorado Boulevard and the 134 freeway, much of the Mariposa area - falls here. Platform framing, 2×4 or 2×6 walls, drywall interiors, and vented attics with minimal original insulation. These homes are the most straightforward to improve, and they’re where we see the best return on air sealing plus blown-in attic work.
Typical conditions we document: R-11 or R-19 batts in the attic, often disturbed by decades of maintenance access; top plates with gaps at every wall intersection; recessed can lights penetrating the ceiling plane without airtight housings; attic hatches with no weatherstripping. The framing is regular enough for blown-in fiberglass or cellulose, and the attic volume is usually accessible for thorough air sealing. Attic insulation in Glendale for this era typically involves removing degraded material, sealing all penetrations, then installing blown-in product to R-38 or R-49.
1980s-Present: Stucco-over-Foam or Frame with Stucco
Newer construction in areas like the hillside developments above Brand Boulevard often features stucco exteriors with either exterior foam insulation (EIFS or similar systems) or traditional stucco over building paper on wood frame. These homes usually meet or exceed code R-values at construction, but they develop specific problems: thermal bridging through steel-framed windows and patio doors common in 1990s construction; attic access hatches installed without gaskets; and complex rooflines with vaulted ceilings that create inaccessible attic spaces.
For these homes, spray foam insulation in Glendale is often the only practical solution for vaulted or cathedral ceiling areas where there’s no attic to access. Open-cell foam applied to the roof deck creates an unvented conditioned attic, moving the thermal boundary to the roofline and allowing HVAC equipment to operate in conditioned space. This approach requires careful moisture management - the foam must be thick enough to prevent condensation on the cold side - and we specify minimum thicknesses based on Glendale’s dew point calculations.
Why Air Sealing Comes First: The Blower-Door Test
We will not install insulation in any Glendale home without first quantifying the air leakage. This isn’t preference - it’s physics. Air movement through an assembly can negate insulation value entirely. A 1-inch gap in a top plate can move more conditioned air in a day than the insulation stops in a month. The blower-door test - a pressurization reading that shows, in one number, how much air your building envelope is losing - gives us that quantification.
The test works by mounting a calibrated fan in an exterior door, depressurizing the house to 50 pascals, and measuring the airflow required to maintain that pressure difference. The result is in CFM50 - cubic feet per minute at 50 pascals. A typical 2,000-square-foot Glendale home from the 1950s might test at 3,500-5,000 CFM50 before work. After thorough air sealing and insulation, we target 2,000-2,500 CFM50 for older homes, or lower if the HVAC system is being replaced with right-sized equipment.
Here’s what we seal before any insulation goes in:
- Top plates - the horizontal framing member where walls meet ceilings. In platform-framed homes, these are often gapped where studs don’t align perfectly, creating a direct path from wall cavities to attic.
- Recessed can lights - standard “can” housings in ceilings are essentially holes in your air barrier. We replace with ICAT-rated (insulation contact, airtight) housings or seal with approved covers.
- Attic hatches and pull-down stairs - the largest single unsealed penetration in many homes. We install weatherstripped, insulated assemblies with positive latches.
- Plumbing and electrical penetrations - every pipe and wire that crosses the ceiling plane needs fire-rated sealant or expanding foam.
- Chimney chases and soffits - vertical framing enclosures that bypass the attic floor entirely, often open to basement or crawl space below.
- HVAC boots and duct penetrations - the sheet metal connections between ducts and ceiling grilles rarely seal adequately at installation.
In a 2022 job on Acacia Avenue, the blower-door test read 4,200 CFM50 before sealing and 2,100 after. The homeowner’s summer cooling load dropped enough that their two-ton condenser, previously running continuously on 95°F days, now cycled normally. The insulation - blown-in fiberglass to R-49 - was the second half of the solution. The air sealing was the first.
Topside Attic Insulation Glendale home page details our full service line, but the principle applies across every job: sealed first, then insulated, in that order.
Insulation Materials: What Works Where
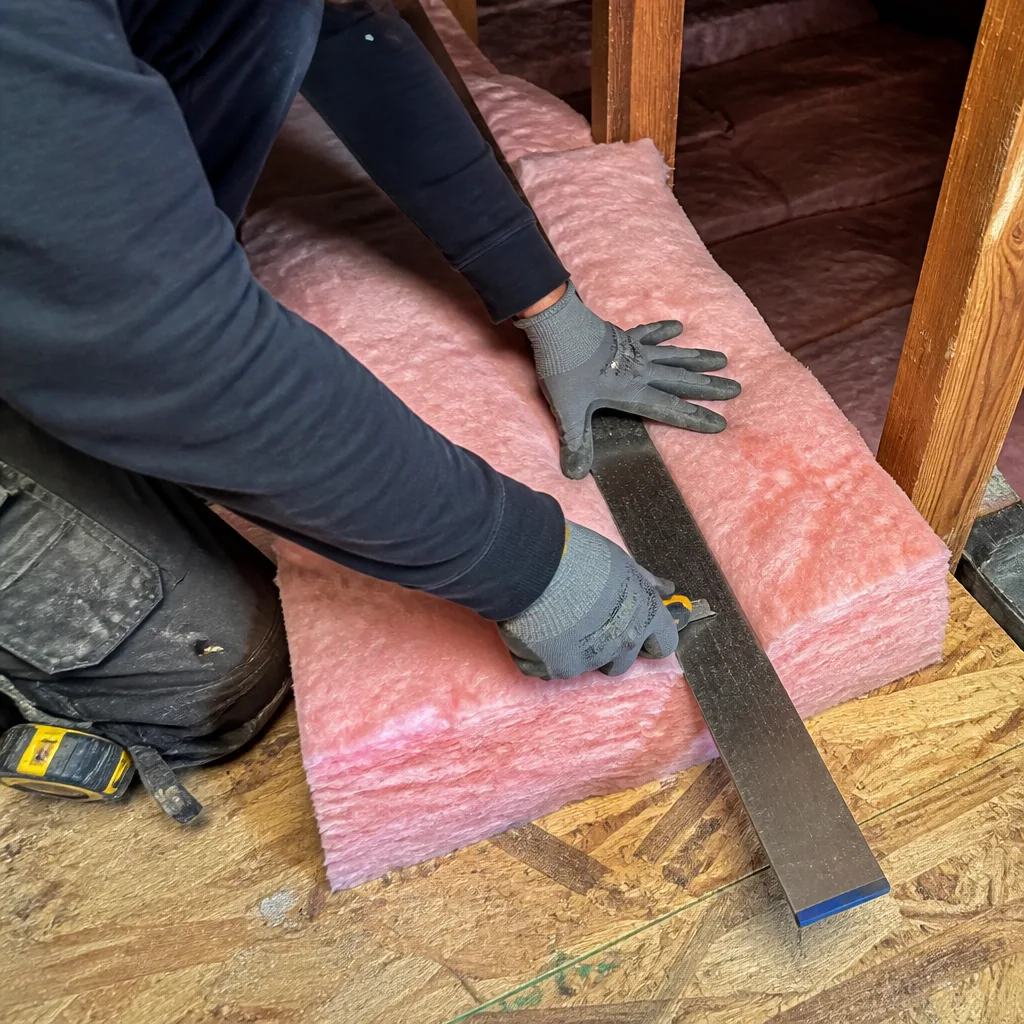
Product selection follows from the building analysis, not from what’s in the warehouse. We source materials from Owens Corning, Johns Manville, Knauf, Rockwool, CertainTeed, Icynene, Demilec, and GreenFiber - no proprietary lock-in means we specify based on your assembly, not our inventory.
Blown-In Fiberglass and Cellulose
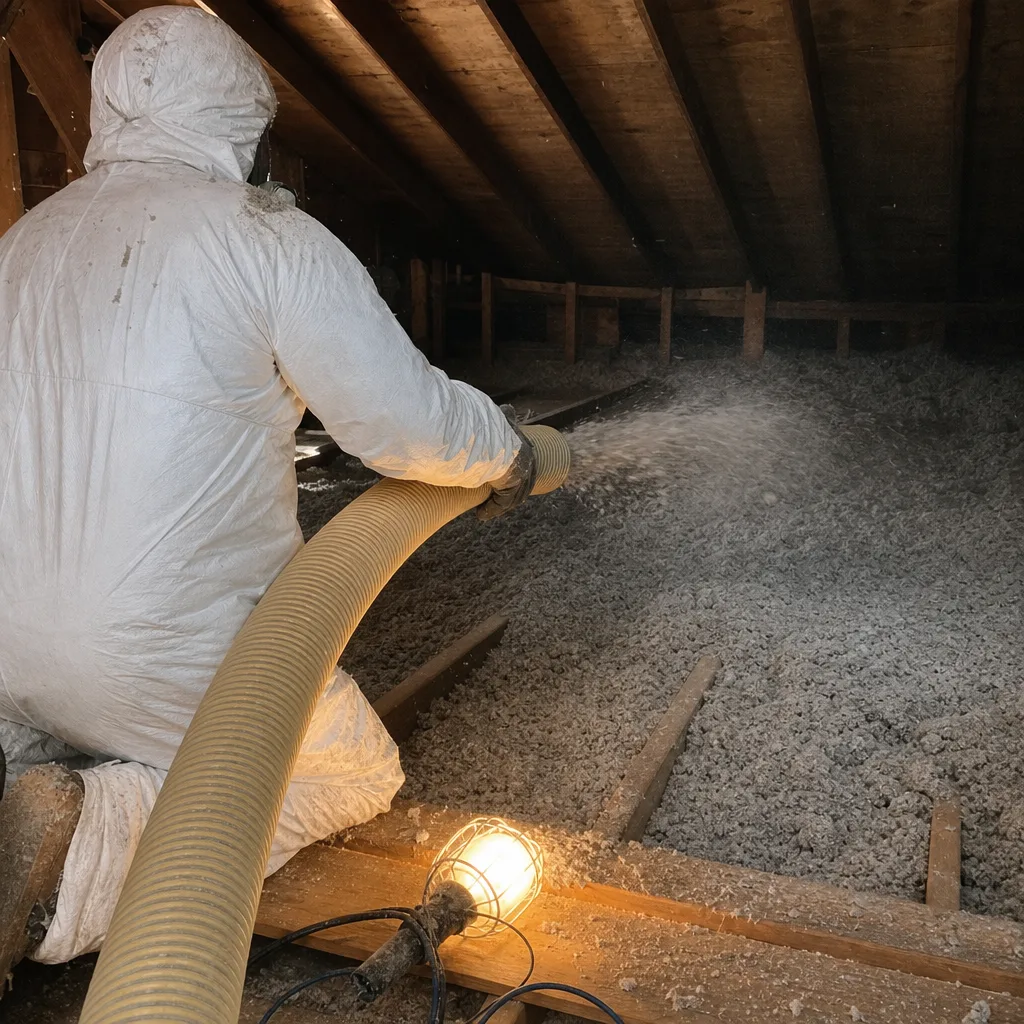
For vented attics in postwar frame homes, blown-in material is usually the right choice. Fiberglass (typically Owens Corning AttiCat or Johns Manville Climate Pro) offers consistent coverage, doesn’t settle significantly when installed to proper density, and performs well in Glendale’s dry climate. Cellulose (GreenFiber or similar) provides slightly better air-sealing at the loose-fill level and higher R-value per inch, but requires careful moisture management - not typically a concern in Glendale’s arid conditions, though roof leaks must be addressed first.
Installation matters more than material choice. We specify minimum settled depth, not bag count, and we measure with a ruled probe across the attic floor. A typical R-49 installation in a Glendale attic requires 18.5-19 inches of blown fiberglass, depending on product density. We photograph the depth measurements and include them in the Documented Photo Record.
Spray Foam: Open-Cell and Closed-Cell
Spray foam - Icynene open-cell or Demilec closed-cell - becomes necessary when there’s no attic to insulate, or when the roofline itself must become the thermal boundary. Open-cell (half-pound density) is vapor-permeable and allows roof sheathing to dry inward; we use it in unvented attics where moisture management is controlled by HVAC dehumidification. Closed-cell (two-pound density) provides higher R-value per inch and vapor impermeability, useful in tight spaces or where structural rigidity matters.
Cost runs higher: spray foam in Glendale typically ranges from $1.50-$3.00 per board foot installed, depending on access and thickness. A 1,500-square-foot roof deck at 5 inches open-cell might run $4,500-$7,500. We provide exact board-foot pricing in our written scope before any work starts.
Rockwool and Mineral Wool Batts
For pre-war walls with plaster interiors, Rockwool Comfortbatt or CertainTeed Thermafiber offers fire resistance, sound attenuation, and moisture tolerance that fiberglass can’t match. The higher density also resists air convection within the cavity. We use these in accessible wall retrofits, particularly in homes where the plaster is being preserved rather than removed.
Radiant Barriers
In Glendale’s sun-baked attics, radiant barrier - reflective foil or reflective roof sheathing - can reduce radiant heat gain by 20-30% when properly installed. The key is orientation: radiant barriers only work when the reflective surface faces an air space. Laying foil on top of insulation, where dust accumulation eventually destroys reflectivity, is a common error. We install radiant barriers as roof-deck applications or draped products with proper air gaps, typically in homes with ductwork in the attic where reducing radiant load provides immediate comfort benefit.
ACH50 and Your Actual Edison Bill
CFM50 measures airflow; ACH50 (air changes per hour at 50 pascals) normalizes that airflow to building volume. A 2,000-square-foot home with 8-foot ceilings has 16,000 cubic feet of volume. At 4,000 CFM50, that’s 15 ACH50 - meaning the entire volume of conditioned air leaks out and is replaced 15 times per hour under test pressure.
The correlation to your Edison bill isn’t linear, but it’s direct. In Glendale’s climate, a home at 15 ACH50 typically loses 30-40% of conditioned air to infiltration and exfiltration. That percentage translates directly to runtime on your HVAC equipment. A three-ton system running 12 hours daily in July at 15 ACH50 might drop to 8 hours at 8 ACH50 - a reduction that shows in kilowatt-hours, not just comfort.
We’ve tracked this across multiple Glendale jobs. A 1954 home on Mountain Street tested at 18 ACH50 before our work; after air sealing and attic insulation to R-49, it tested at 7 ACH50. The homeowner’s summer Edison bills dropped from $340-$380 to $210-$240. Not every job produces this magnitude of savings - duct location, equipment efficiency, and occupant behavior all matter - but the pattern holds: measurable air leakage reduction produces measurable load reduction.
The blower-door test also reveals whether your home is “too tight” - below approximately 3 ACH50 in our climate, mechanical ventilation becomes necessary to maintain indoor air quality. We’ve only encountered this in new construction or deep energy retrofits; most Glendale homes have ample leakage to address before reaching that threshold.
What Documentation a Completed Job Should Produce
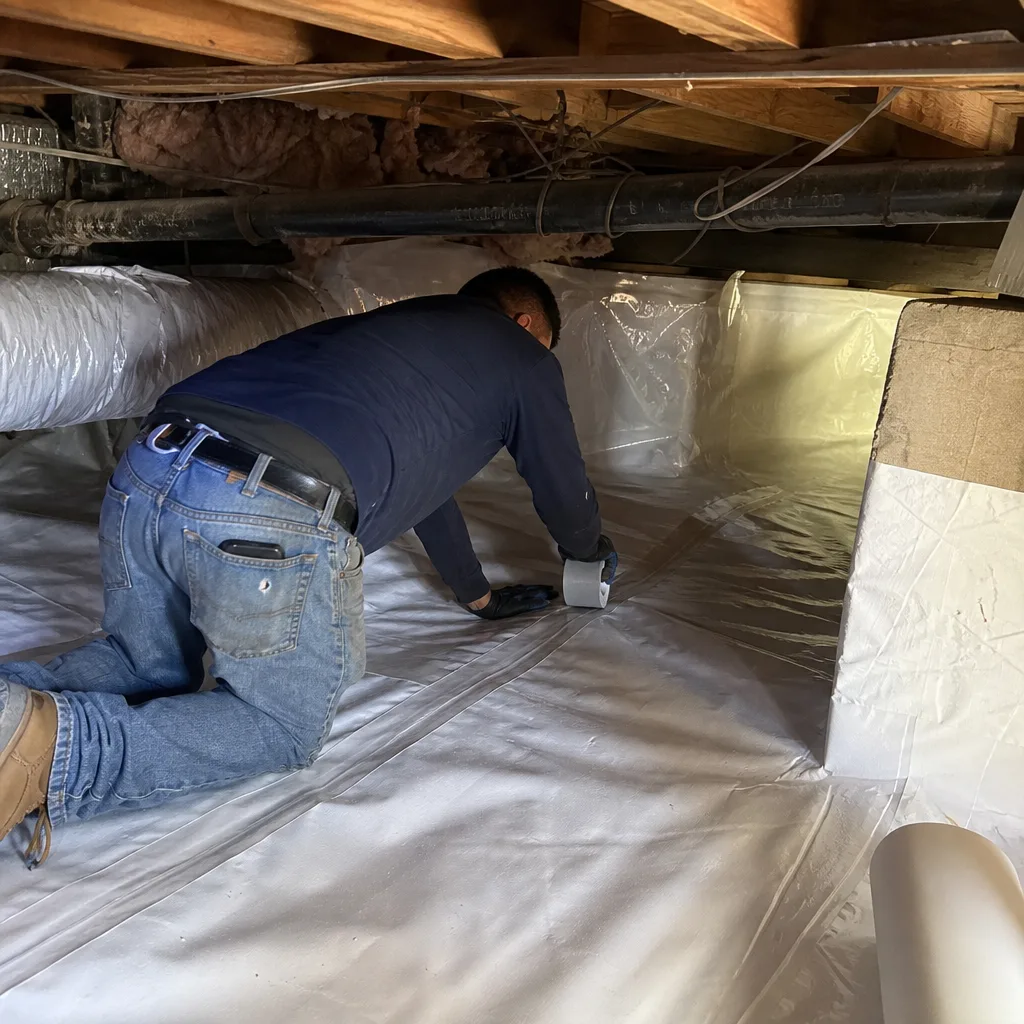
A homeowner should know what leaving looks like before anyone arrives. Under Haven Standard: Have it in writing, every job closes with specific documentation that proves what was done and how it performed.
Pre- and post-blower-door readings. The CFM50 and ACH50 numbers, recorded on calibrated equipment, with the test date and technician name. On applicable jobs, we publish before-and-after blower-door numbers so you can verify the air-sealing result in a single figure.
Thermal images of the sealed envelope. Infrared photography showing temperature differentials across the ceiling plane, wall tops, and penetrations. A proper thermal image reveals whether insulation is continuous and whether air sealing eliminated the bypasses. We include these in the Documented Photo Record on every visit.
Product data sheet with installed R-values by zone. Manufacturer specifications for the material installed, including lot numbers where applicable, installed depth or thickness, and calculated R-value for each insulated assembly. This isn’t a generic invoice line - it’s zone-by-zone documentation that matches the written scope.
Written scope and written warranty. Before anyone lifts a tool, you receive a flat price, written scope, and written warranty. The 365-Day Done Right Promise applies to all completed work - if it’s not done right, we make it right.
We’ve completed 9,000+ homes sealed and insulated since 2016 - every one with a written price before work started and a documented record when the crew left. The documentation isn’t bureaucracy; it’s the only way to prove the building science was applied correctly.
Common Mistakes to Avoid
- Installing insulation over unsealed bypasses. In a 2021 job near Glendale Community College, we removed two layers of fiberglass batts to find a 4-inch gap above a kitchen soffit that had been moving conditioned air for 15 years. The homeowner had paid for R-38 and received R-0 performance at that location.
- Compressing batts to fit. Fiberglass batts lose R-value when squeezed into cavities smaller than their labeled thickness. A 6-inch batt compressed into a 4-inch wall performs like R-11, not R-19. We see this constantly in attic hatches and around obstructions.
- Ignoring the attic hatch. The pull-down stair or scuttle hole is often the largest uninsulated, unsealed surface in the attic plane. We install insulated, weatherstripped assemblies - not a piece of plywood with a latch.
- Blocking soffit vents with insulation. Glendale’s vented attics need intake at the soffit and exhaust at the ridge. Blown insulation pushed against the eaves without baffles chokes airflow, trapping heat and moisture. We install proper vent baffles at every eave.
- Assuming new construction is properly insulated. We’ve found Grade III installations in 2010s Glendale townhomes - batts with gaps at electrical boxes, compression around ducts, missing insulation above dropped ceilings. Code inspection doesn’t guarantee quality installation.
- Choosing spray foam based on marketing, not assembly need. Spray foam is excellent for specific conditions - complex rooflines, unvented attics, tight spaces - but it’s not automatically “better” than blown-in for a standard vented attic. The assembly determines the product, not the other way around.
When to Call a Professional
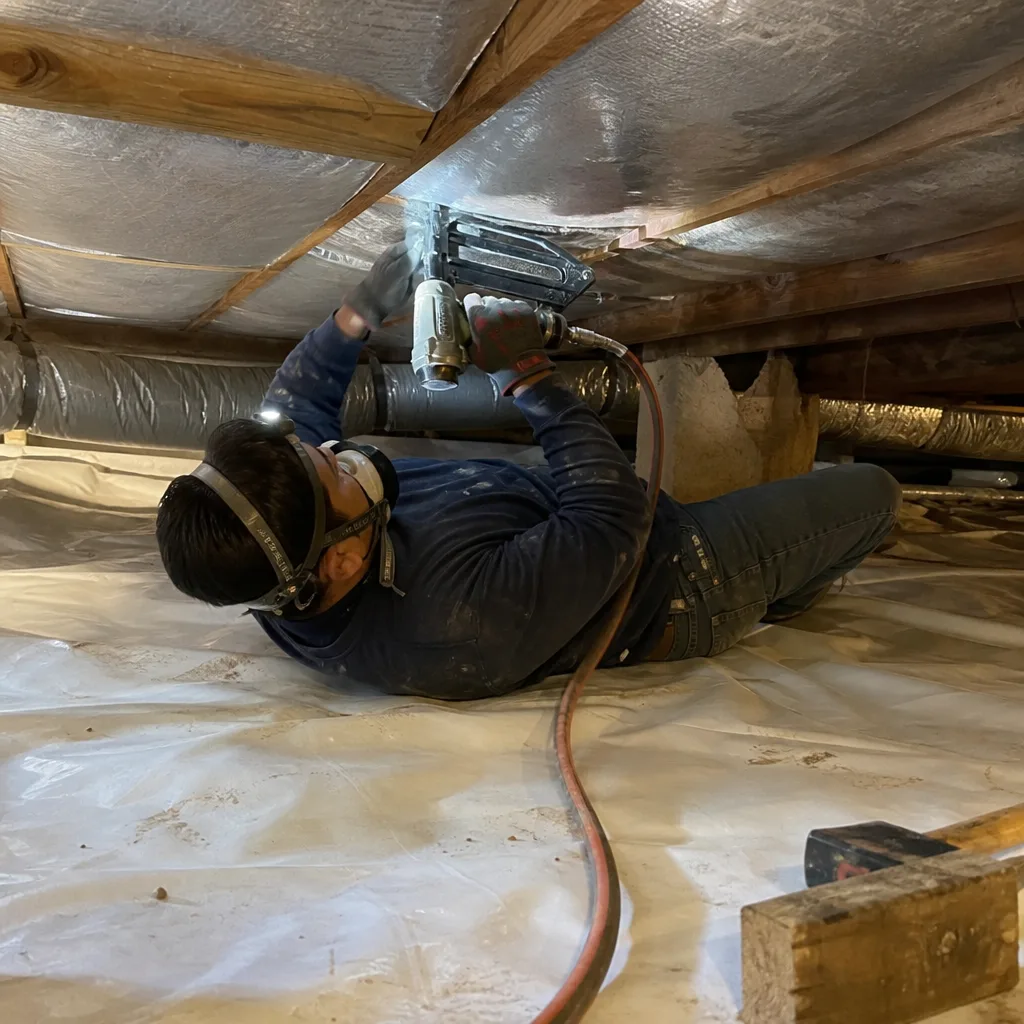
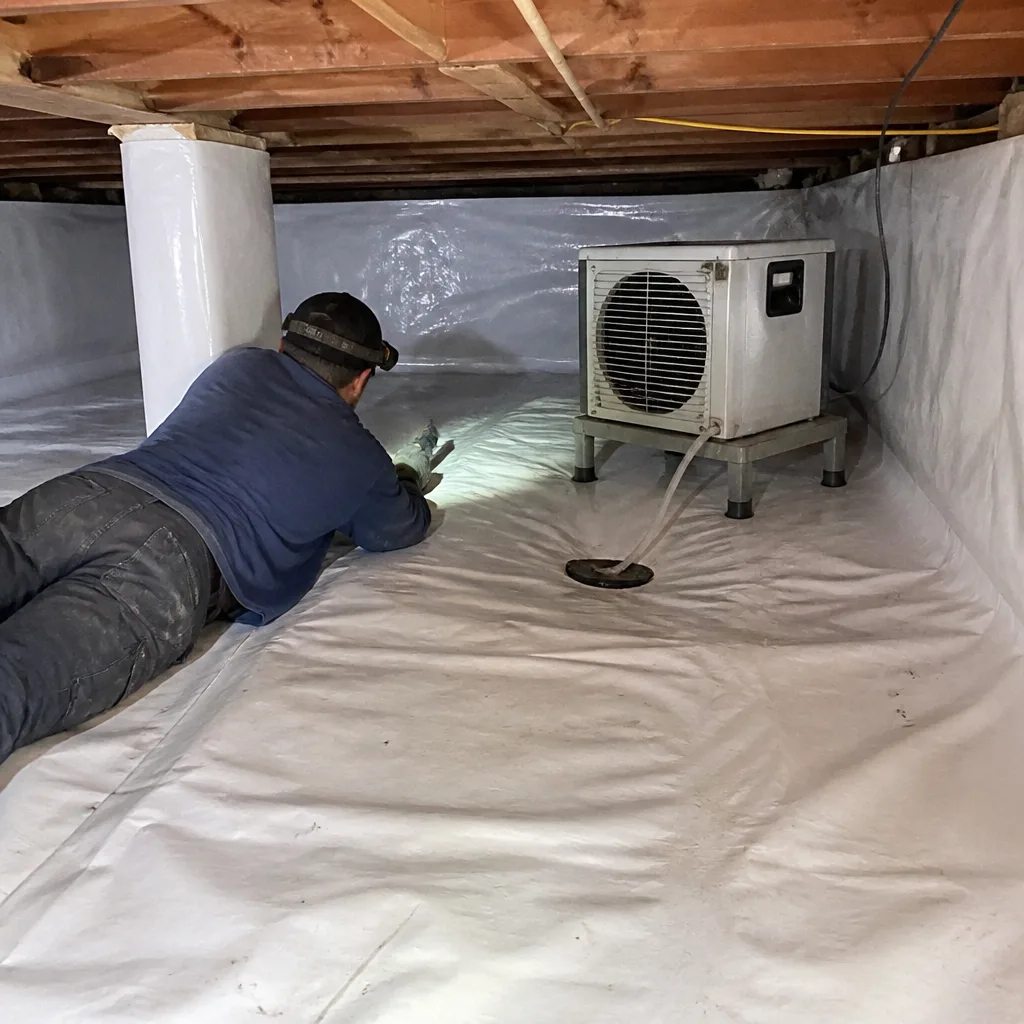
Call a professional when your second floor won’t cool below 78°F on summer afternoons, when your energy bills spike year-over-year without rate changes, or when you’re considering any attic work that involves disturbing existing material. Older insulation may contain asbestos (common in vermiculite products installed before 1990) or rodent contamination that requires proper remediation. Crawl space encapsulation and vapor barrier in Glendale is another scenario where professional evaluation matters - vented crawlspaces in hillside homes often harbor moisture problems that DIY barriers worsen.
Topside Attic Insulation Glendale offers free estimates in Glendale - call (213) 474-3828. Every estimate includes a visual assessment of accessible areas and a discussion of whether blower-door testing is warranted. We also provide a Free Second Opinion on any written estimate - bring us a competing quote and we’ll read it with you, line by line. For help vetting contractors yourself, see our How to Hire a Insulation Contractor in Glendale: A Step-by-Step Guide.
Frequently Asked Questions
Most attic insulation jobs in a typical Glendale home run between $2,800 and $6,500, depending on existing material removal, air sealing extent, and final R-value target. For detailed pricing factors, see our Insulation Cost Breakdown: The Glendale Homeowner’s Reference for 2026. Spray foam in vaulted ceilings runs higher, typically $4,500-$12,000 for complete roof-deck coverage. Call (213) 474-3828 for an exact quote - estimates are free, and we provide a Written Price Before Any Work Starts.
A standard attic retrofit - removal, air sealing, and blown-in insulation - typically completes in one to two days. Spray foam applications require cure time and may extend to three days. We specify the schedule in our written scope before work begins, and you’ll get a text when your technician is on the way.
Replacement is usually more cost-effective than repair for attic insulation over 15 years old. Disturbed, compressed, or moisture-damaged fiberglass or cellulose can’t be restored to rated performance, and patching leaves thermal bridges. We assess existing material during our estimate and recommend removal when the condition warrants it. Call (213) 474-3828 for a free evaluation.
Dense insulation materials reduce airborne sound transmission. Rockwool or dense-packed cellulose in walls and attics provides measurable reduction in exterior noise, particularly in homes near the 134 corridor or Brand Boulevard. For significant noise issues, we combine insulation with air sealing and window evaluation - gaps in the envelope transmit more sound than thin walls alone.
Permit requirements depend on scope. Attic insulation alone typically doesn’t require a permit in Glendale, but spray foam applications, wall insulation involving drywall removal, or work in conjunction with HVAC changes may trigger permit requirements. We handle permit research as part of our written scope when applicable, and we never start work without clarifying regulatory obligations.
Visual inspection reveals obvious gaps or thin coverage, but performance requires measurement. We use thermal imaging and blower-door testing to quantify actual conditions, not just apparent ones. A home with adequate R-value but excessive air leakage will underperform a leakier home with lower R-value. The numbers - CFM50, thermal images, installed depth - tell the real story.
The Bottom Line
Insulation in Glendale isn’t about buying a product - it’s about matching the right material to your home’s specific construction, sealing the air leaks that defeat it, and documenting the result. The San Fernando Valley’s heat demands more than code-minimum R-values in attics that exceed 150°F. Pre-war plaster, postwar frame, and modern stucco assemblies each need different approaches. The blower-door test quantifies what guesswork can’t. And every job should end with numbers you can verify: pre- and post-pressurization readings, thermal images, and a written scope that matches what was installed. We’ve sealed and insulated 9,000+ homes since 2016 under The Haven Standard, and we apply the same documentation discipline to every Glendale job we take on.
Ready to see what your home’s envelope is actually doing? Call Topside Attic Insulation Glendale at (213) 474-3828 for a free estimate. We’ll provide a Written Price Before Any Work Starts, and if you have a competing quote, we’ll read it with you - no charge for the second opinion.
Written by Wes Okafor, Owner at Topside Attic Insulation Glendale, serving Glendale since 2016.