
Last updated September 23, 2026
Insulation Permits, Codes & Inspections in CA: What You Need to Know
Adding insulation to an existing Glendale attic without a permit sounds harmless - until a future buyer’s lender flags unpermitted energy work and the escrow stalls two days before close. We’ve seen it twice in the last three years on homes in the Rossmoyne and Woodbury neighborhoods, both times with blown-in fiberglass jobs that were done well but done without paperwork. California’s Title 24 energy code applies to more insulation projects than homeowners realize, and the distinction between a simple alteration and a regulated addition determines whether you’re looking at a $200 permit or a $4,000 HERS verification package. This guide walks through which project type you actually have, what Glendale’s Building & Safety division will want to see, and the documentation that should exist when the crew leaves your property. For more guides & resources on Glendale home insulation, see our blog.
Quick Answer
Most insulation work in California requires a building permit when it alters the thermal envelope or changes the R-value of an existing assembly. In Glendale, replacing insulation with the same material and R-value typically qualifies as “like-for-like” maintenance and does not require a permit; upgrading from R-19 to R-38 blown-in fiberglass, switching from batt to spray foam, or insulating previously unconditioned space triggers Title 24 compliance and mandatory permitting. The finished job must include an insulation certificate per California Health & Safety Code 17922.12, and additions require HERS field verification by a third-party rater.
Table of Contents
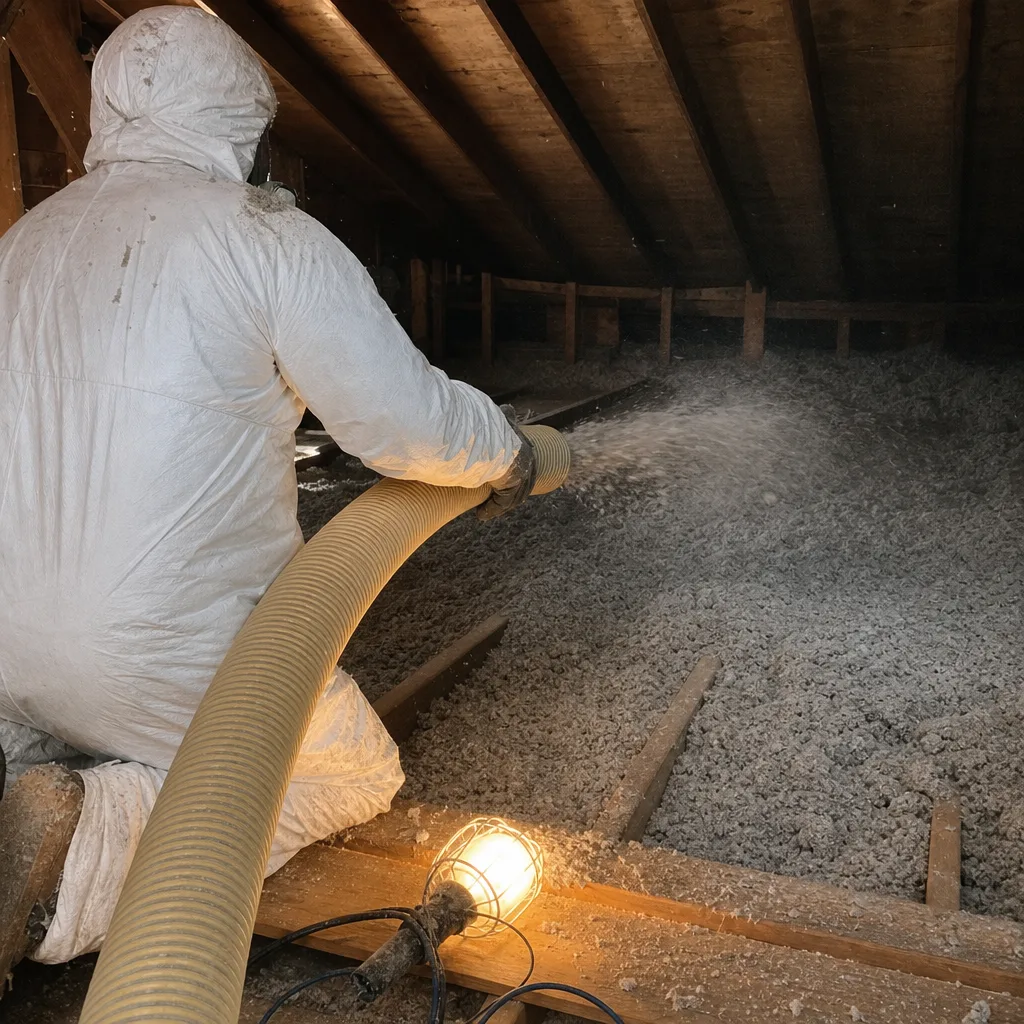
- When Is a Permit Required for Insulation Work in Glendale?
- Title 24 Part 6 Explained: What Climate Zone 9 Actually Requires
- Alterations vs. Additions: The Compliance Path That Determines Your Cost
- What a City Inspector Actually Checks During Insulation Inspection
- HERS Verification: When You Need a Third-Party Rater
- The Paper Trail Every Permitted Job Should Leave Behind
- Permit Costs and Inspection Timelines in Glendale
- Common Mistakes to Avoid
- When to Call a Professional
- Frequently Asked Questions
- The Bottom Line
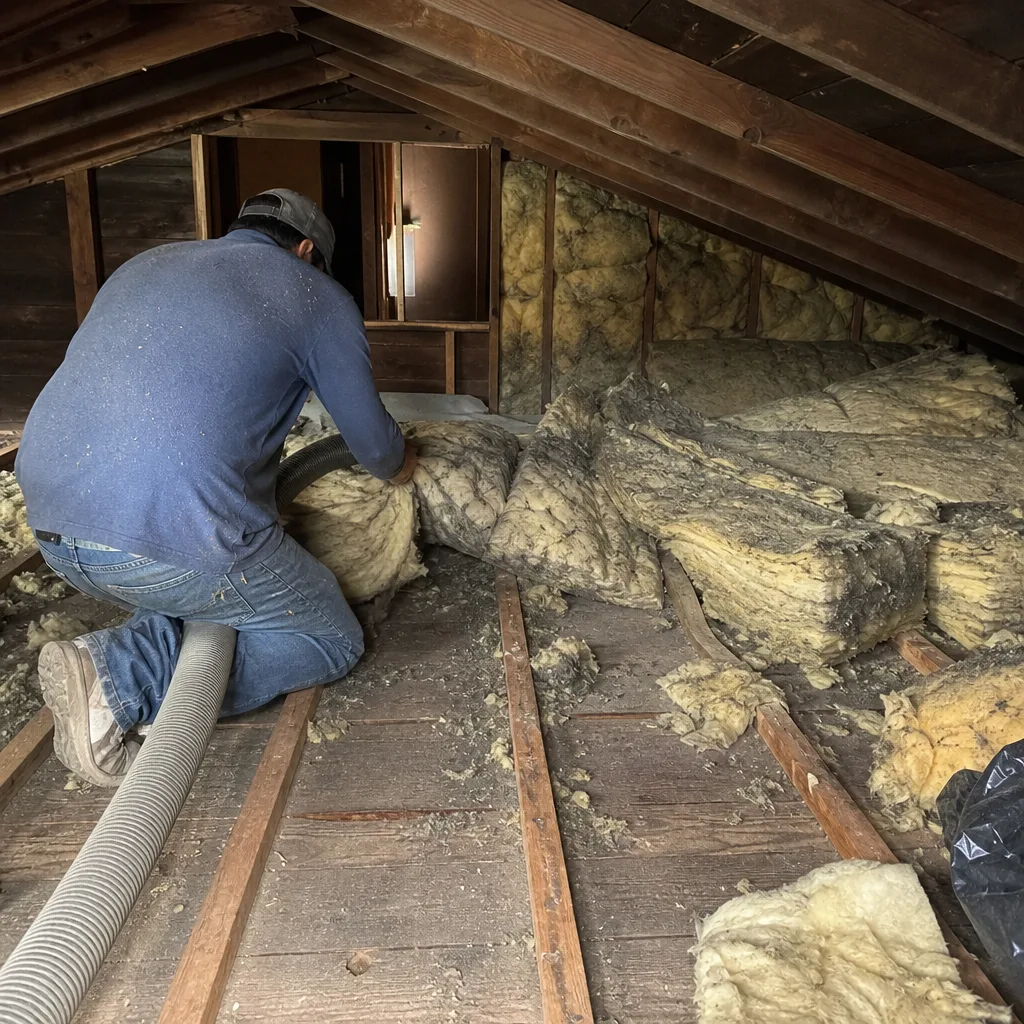 Before
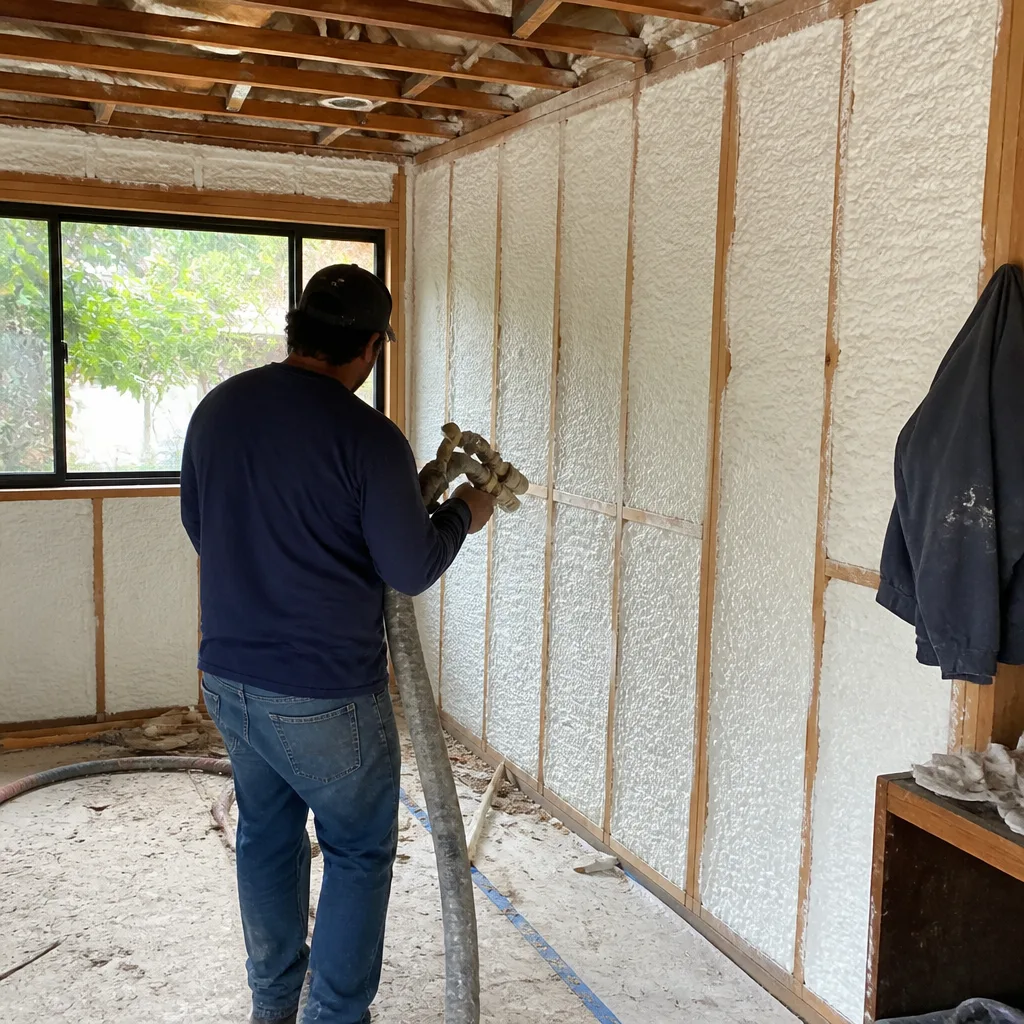 After
AfterWhen Is a Permit Required for Insulation Work in Glendale?
The City of Glendale Building & Safety Division follows the 2022 California Building Code and 2022 California Energy Code, with local amendments. Their threshold for permitting insulation work hinges on whether the project constitutes “like-for-like replacement” or an “alteration” that changes the thermal performance of the building envelope.
Like-for-like replacement does not require a permit. This means removing degraded R-19 batt insulation from a 1970s ranch in Glenoaks Canyon and installing new R-19 batt insulation in the same cavity type. The R-value stays the same, the material type stays the same, and the assembly’s thermal characteristics are unchanged.
An alteration triggers permitting. This includes:
- Increasing R-value in any assembly (attic, wall, floor, or crawl space)
- Changing material type (batt to blown-in, fiberglass to cellulose, any material to spray foam)
- Insulating previously uninsulated spaces (unfinished attic storage areas, garage ceilings, additions built without insulation)
- Installing radiant barriers in attic roof assemblies where none existed
- Crawl space encapsulation that converts a vented crawl to conditioned space
Glendale’s local amendment adds one nuance: any work in a designated historic district or on a property listed in the Glendale Register of Historic Resources requires a separate Historic Preservation Commission review, even for like-for-like replacement. We’ve encountered this on homes in the Royal Boulevard corridor and in the Catalina Verdugo Adobe area. The HPC review runs parallel to Building & Safety and adds 10-15 business days.
The permit application itself requires a site plan showing the work area, a description of the insulation material and R-value, and the manufacturer’s product data sheet. For spray foam applications, Glendale also requires the SDS (Safety Data Sheet) and documentation of the applicator’s manufacturer certification, such as those from spray foam insulation in Glendale contractors trained through Icynene or Demilec programs.
Title 24 Part 6 Explained: What Climate Zone 9 Actually Requires
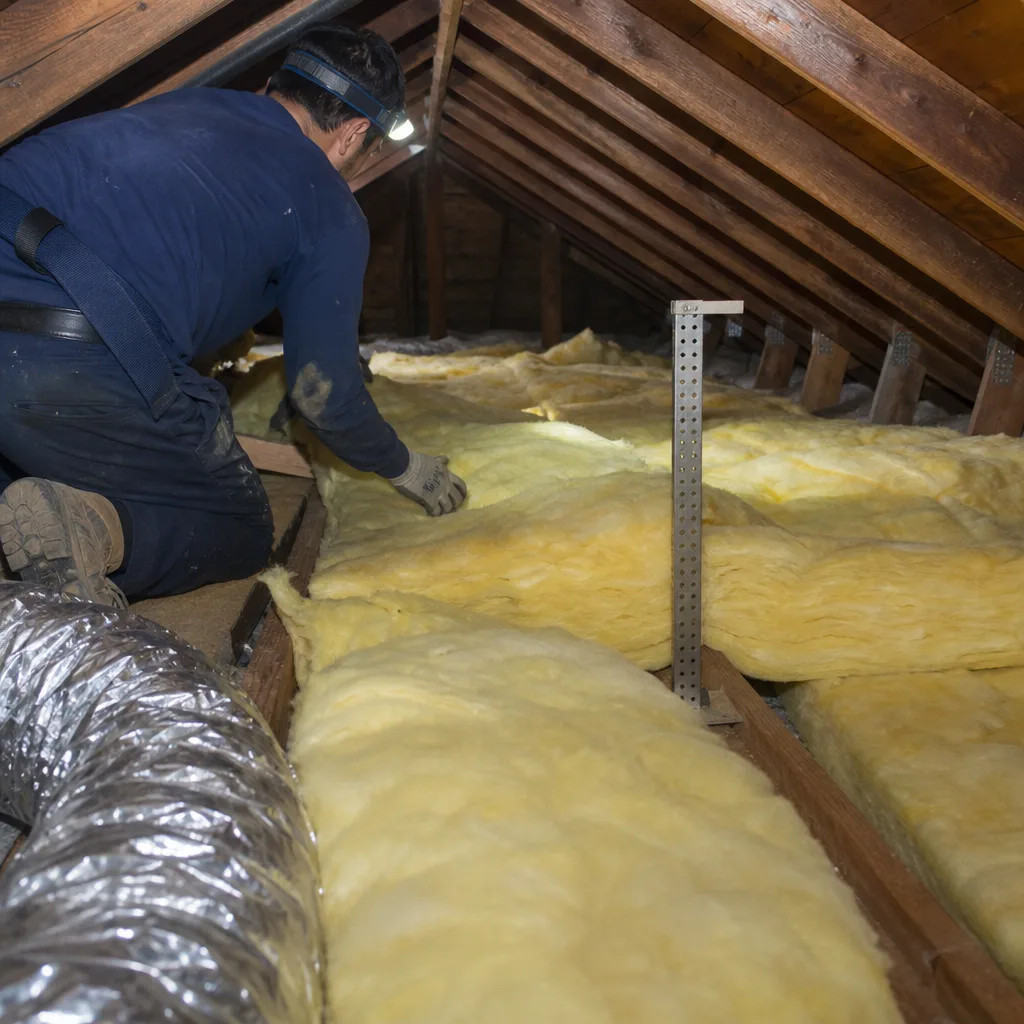
California divides the state into 16 climate zones. Glendale sits in Climate Zone 9, defined by the California Energy Commission as the “Los Angeles Basin” zone - mild winters, warm summers, minimal diurnal temperature swing compared to the high desert or coastal zones to the north and west. This zone designation drives every prescriptive requirement in Title 24 Part 6, the building energy efficiency standards.
The 2022 standards, effective January 1, 2023, and remaining current through 2025 with 2025 updates phasing in, specify minimum insulation values for new construction and additions. For existing building alterations, the code requires that any modified assembly meet the standards for new construction or maintain the existing assembly’s performance, whichever is more stringent.
Table 150.1-A of Title 24 Part 6 translates to these practical numbers for Climate Zone 9:
- Ceilings/Attics: Minimum R-38 for vented attics in new construction; R-30 for raised-heel truss applications with full depth at the perimeter
- Walls, Above Grade: Minimum R-13 for cavity insulation alone, or R-0 with continuous insulation of R-7.5 minimum
- Walls, Below Grade: R-15 continuous insulation required
- Floors Over Unconditioned Space: R-19 minimum, including raised floors over vented crawl spaces
- Slab Edge (heated slabs): R-10 vertical insulation, 16 inches minimum depth
Here’s what changed between 2016 and 2026. The 2016 standards required R-30 in Climate Zone 9 attics, raised to R-38 in the 2019 code cycle. Many homes in the Chevy Chase Canyon and Verdugo Woodlands areas built in the 1950s-1970s originally had R-11 or R-19 batt insulation. Watch for Insulation Warning Signs: A Glendale Homeowner’s Reference Guide to catch problems before they trigger costly repairs. A homeowner upgrading that attic today isn’t just improving comfort - they’re crossing a regulatory threshold that triggers full compliance with current standards, not merely matching what was there.
The material matters for compliance documentation. Blown-in fiberglass products from Owens Corning, Johns Manville, or Knauf achieve R-38 at approximately 12-14 inches installed depth, depending on settled density. Cellulose products from GreenFiber achieve the same R-value at 10-12 inches but require a higher settled density verification. Spray foam varies by product: open-cell foam typically yields R-3.6 to R-3.8 per inch, requiring 10-11 inches for R-38, while closed-cell yields R-6 to R-7 per inch, requiring 5.5-6.5 inches. The installed depth must be verified and marked for inspection, which we’ll cover in the inspection section.
One detail competitors miss: Title 24’s “knee wall” treatment. In Glendale’s hillside neighborhoods - Emerald Isle, Whiting Woods, parts of Oakmont - finished attic spaces often have knee walls separating conditioned rooms from unconditioned eave storage. The 2022 standards require these knee walls to be insulated to the same R-value as the ceiling (R-38) with an air barrier on both sides. We’ve found original construction in these areas with no knee wall insulation at all, or with R-11 batt and no air barrier. Bringing these assemblies to code is a significant project that absolutely requires permitting.
Alterations vs. Additions: The Compliance Path That Determines Your Cost
This distinction is where most homeowners and some contractors stumble. California’s Title 24 applies different compliance paths depending on whether your insulation project is classified as an alteration, an addition, or new construction. The classification determines whether you need a HERS rater, what software modeling is required, and how much your permit fees will run.
Alterations are changes to existing building envelope assemblies. Replacing attic insulation from R-19 to R-38 in a 1980s home in Montrose? That’s an alteration. The compliance path is prescriptive: meet the minimum R-values in Table 150.1-A for the altered assembly, and you’re done. No HERS rater required for the insulation itself. No whole-house energy modeling. The permit fee in Glendale for an alteration-only permit runs approximately $200-400 depending on valuation.
Additions are new conditioned floor area. Building a 400-square-foot master suite extension in the backyard of a home in Sparr Heights? That’s an addition. The compliance path is performance-based: the entire addition must be modeled in approved compliance software (CEC-approved programs include CBECC-Res, EnergyPro, or Wrightsoft Right-Suite Universal). The addition is evaluated as a standalone building, and it must meet the Title 24 energy budget. More critically, the existing house plus addition together must not consume more energy than the existing house alone - the “no worse than” requirement.
This “no worse than” rule is where additions get expensive. If your existing home has minimal insulation, single-pane windows, and an aging HVAC system, adding a well-insulated addition might still fail compliance because the existing home’s poor performance drags the combined model down. The common solutions: upgrade the existing home’s envelope simultaneously, or install solar PV to offset. Either way, you’re now in whole-house territory.
Additions require HERS verification. A certified HERS rater - independent of your contractor - must field-verify insulation installation quality, air barrier completeness, and HVAC system performance. The rater issues a HERS verification report that is submitted to the city before final inspection approval. HERS raters in the Glendale area typically charge $400-800 for addition verification, depending on complexity.
Here’s the trap we’ve seen: homeowners in the Brockmont area converting a garage to conditioned space. They call it a “remodel.” The city calls it an addition - new conditioned floor area. The contractor pulls an alteration permit, does the work, and at final inspection the city rejects it because no HERS rater was involved. Now the homeowner is paying for HERS verification after the fact, which sometimes requires opening walls to verify insulation installation quality. The permit classification at application determines everything that follows.
Our recommendation: when in doubt, call Glendale Building & Safety at (213) 474-3828 before work starts. Describe the project precisely. Ask explicitly: “Is this classified as an alteration or an addition under Title 24?” Get the answer in writing, or at least note the date, time, and name of the staff member. Under Haven Standard: Have it in writing.
What a City Inspector Actually Checks During Insulation Inspection
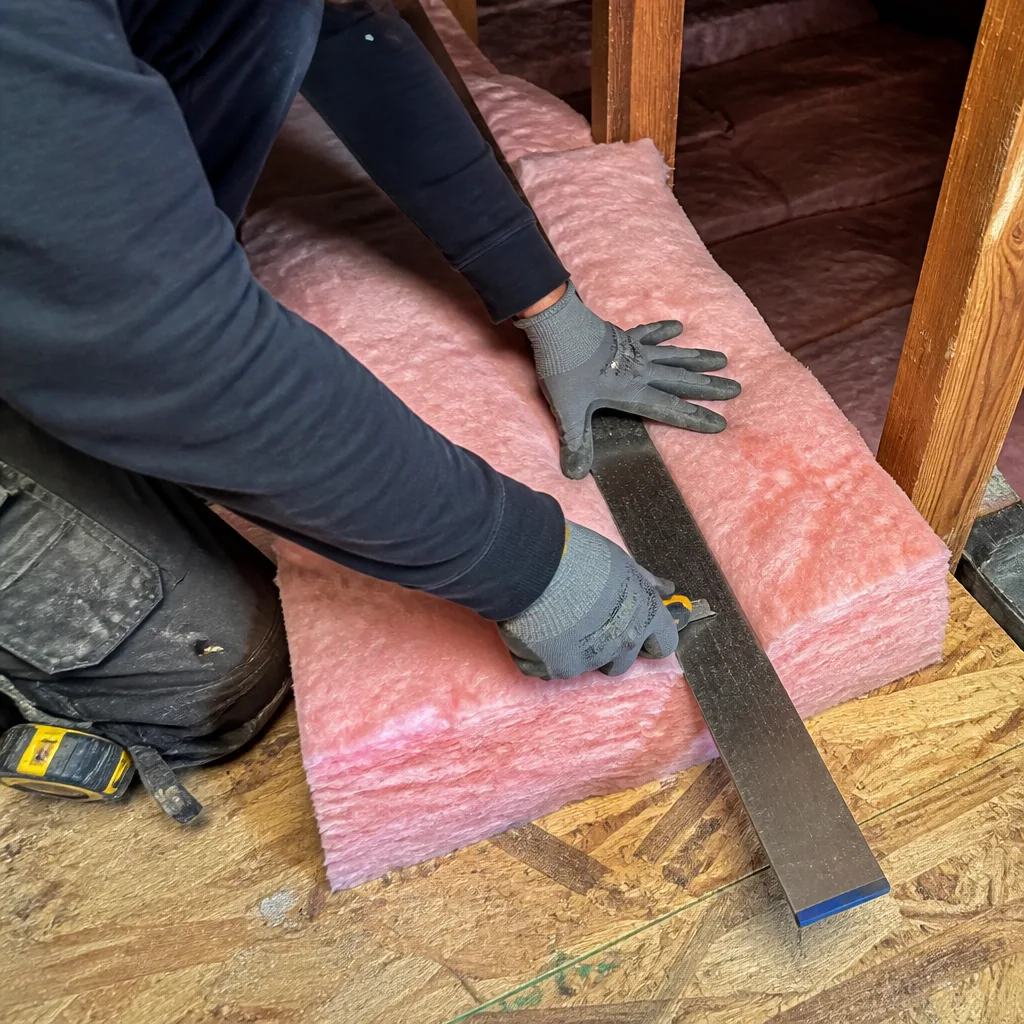
We’ve been present for hundreds of insulation inspections across Los Angeles County, including dozens in Glendale specifically. The process is more rigorous than most homeowners expect, and understanding what the inspector will verify helps you prepare and helps your contractor deliver work that passes on the first visit.
Glendale Building & Safety conducts two inspection types for insulation work: an in-progress “rough” inspection (required for spray foam and some blown-in applications) and a final inspection after all work is complete and accessible.
The Rough Inspection (Spray Foam and Blown-In)
- Installed depth at marked rulers. For blown-in fiberglass or cellulose, the inspector verifies that depth markers - typically cardboard rulers stapled to joists or trusses at intervals not exceeding 10 feet - show the installed depth meets or exceeds the R-value specified on the permit. The markers must remain visible; covering them with additional insulation or storage decking voids the inspection.
- Air-sealing completion at penetrations. Before insulation covers them, the inspector checks that top plates, electrical penetrations, plumbing stacks, chimney chases, and recessed can lights are sealed with approved materials (caulk, foam, fire-rated sealant where required). This is where we see the most failures - contractors who blow insulation over unsealed attic floors. Our crews complete air sealing first, verify with a blower-door test, then call for inspection before insulation installation.
- Vapor retarder placement. In conditioned-space applications where a vapor retarder is specified (typically crawl spaces and some wall assemblies), the inspector verifies proper placement on the warm-in-winter side of the assembly, with overlaps sealed and penetrations taped.
- Recessed light clearance. IC-rated (insulation contact) fixtures must be clearly labeled and visible; non-IC fixtures must have minimum 3-inch clearance to insulation on all sides, with dams constructed to maintain that clearance.
The Final Inspection
- Insulation certificate posted. California Health & Safety Code 17922.12 requires an insulation certificate, permanently posted at or near the electrical panel, showing the insulation type, R-value, and installation location. Glendale inspectors verify this certificate is present and legible.
- Accessibility verification. Attic access hatches must be weatherstripped and insulated to the same R-value as the surrounding ceiling. Pull-down stairs must have a rigid insulated cover or equivalent.
- Combustion safety. In homes with natural draft appliances (gas water heaters, furnaces) in conditioned space or adjacent to insulated attics, the inspector verifies adequate combustion air supply and proper venting. This is critical in Glendale’s older housing stock - many homes in the Adams Hill and Tropico areas still have atmospherically vented water heaters in closets that open to the attic.
One Glendale-specific note: the city’s inspector will also verify compliance with local fire separation requirements. In multi-family buildings and attached townhomes, ceiling assemblies must maintain their fire-resistance rating after insulation installation. This means no compression of fire-rated batts, no penetration of fire blocking, and proper maintenance of draft stopping at party walls. We’ve seen this flagged on condo conversions in the downtown Glendale area.
The inspection typically takes 20-40 minutes for a single-family attic. The inspector photographs depth markers, air-sealing details, and the insulation certificate. These photos become part of the permanent permit record, accessible to future buyers and their lenders.
HERS Verification: When You Need a Third-Party Rater
HERS stands for Home Energy Rating System, a California-specific program administered by the California Energy Commission. HERS raters are independent, CEC-certified professionals who verify that energy features are installed correctly and perform as modeled in compliance software. They are not your contractor’s employees, and they cannot have a financial interest in the project outcome.
HERS verification is mandatory for:
- All new construction
- All additions (any new conditioned floor area)
- Alterations that use the “performance compliance path” rather than prescriptive compliance
- Specific measures including duct sealing verification, refrigerant charge verification, and air handler airflow verification
HERS verification is not required for:
- Prescriptive-path alterations (most attic insulation upgrades in existing homes)
- Like-for-like replacement
The HERS rater’s role in an addition project typically includes:
- Plan review. Before construction, the rater reviews the Title 24 compliance documentation to understand what features require field verification.
- Pre-drywall inspection. The rater visits after insulation and air sealing are complete but before drywall covers them. They verify insulation type, R-value, installed depth, air barrier continuity, and proper installation without gaps, voids, or compression.
- Final inspection. The rater verifies HVAC system performance, duct leakage testing, and any other modeled features. They enter results into the CEC’s HERS registry.
- Registration and reporting. The rater submits verification data to the CEC and provides the builder/homeowner with a HERS verification report, required for final city inspection approval.
The critical distinction: a contractor’s self-certification is not HERS verification. Some contractors in the Glendale market advertise “Title 24 compliant” or “energy code certified” work based on their own assessment. For additions and performance-path projects, this is insufficient. The city will reject the final inspection without a registered HERS rater’s sign-off. We’ve been called to remediate three projects in the last two years where this distinction was missed, all in the Glenwood and Verdugo City areas.
Finding a HERS rater: the California Energy Commission maintains a searchable registry at www.energy.ca.gov/programs-and-topics/programs/home-energy-rating-system-hers. In the Glendale area, expect 2-4 weeks lead time for scheduling, longer during peak construction season (March-October).
The Paper Trail Every Permitted Job Should Leave Behind
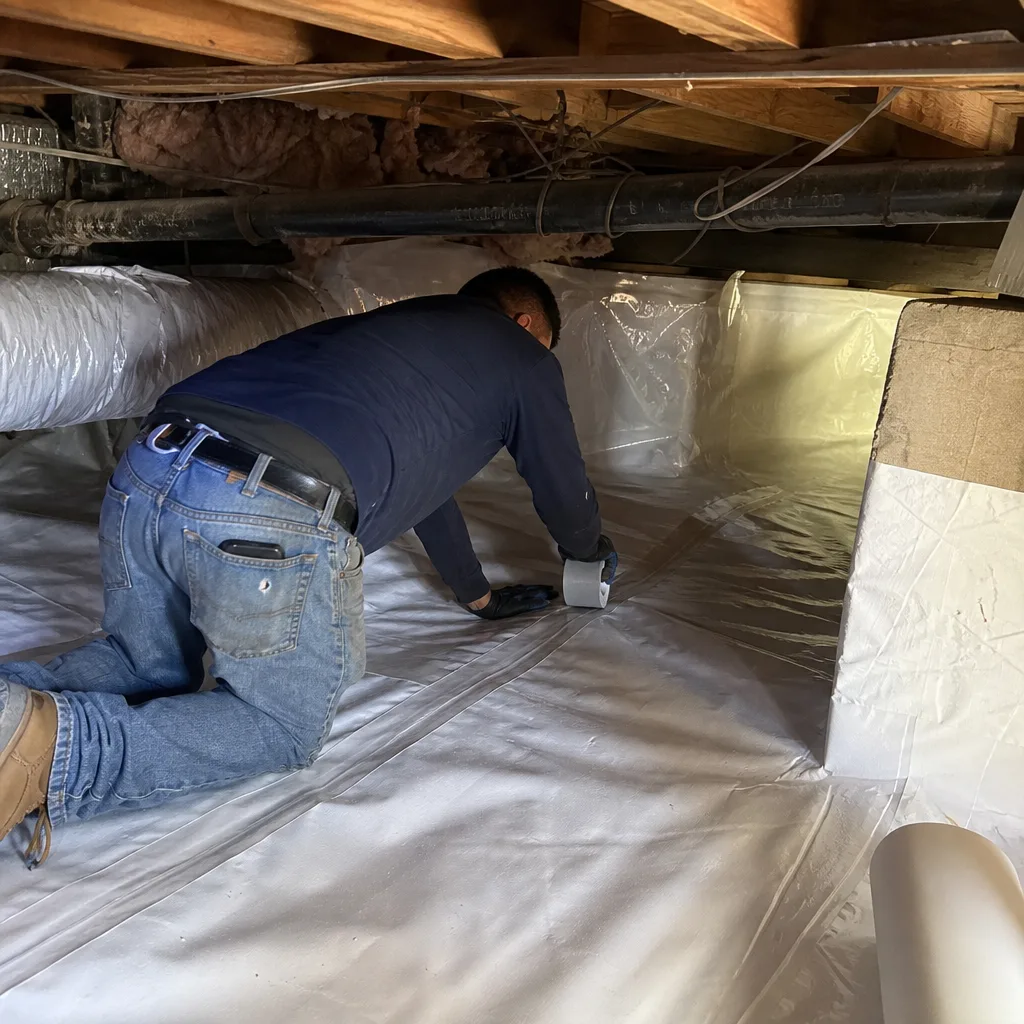
Documentation is where professional work separates from handyman specials. Under Haven Standard, every job closes with a documented record - but the permitted job has additional, legally required documents that should be preserved for the life of the building. Here’s what should exist when the crew leaves:
The Permit Card. Issued by Glendale Building & Safety, this card tracks all inspections from application to final approval. It includes the permit number, project address, scope of work, and inspection sign-off boxes. The final-approved card should be posted at the job site until work is complete, then filed with the homeowner’s records. In Glendale, permits are also searchable online at www.glendaleca.gov/government/departments/community-development/building-safety; future buyers can verify permit status independently.
The Insulation Certificate. Required by California Health & Safety Code 17922.12, this certificate must be permanently posted at or near the electrical service panel. It must include:
- Insulation manufacturer and product name
- Installed R-value by assembly (attic, wall, floor)
- Installation location (which rooms or areas)
- Installation date
- Installing contractor’s name and license number
We’ve found original insulation certificates from the 1970s still legible in Glendale homes. The certificate is the primary documentation a future buyer or appraiser will reference to verify energy improvements.
The HERS Field Verification Report. For additions and performance-path projects, this report documents the independent rater’s findings. It includes test results (duct leakage CFM, airflow CFM per ton, etc.), installation verification photos, and registration confirmation in the CEC HERS database. The report should be provided to the homeowner and submitted to the city.
Manufacturer Product Data Sheets. These establish that the installed product meets the thermal performance claimed. For attic insulation in Glendale projects, we include the specific Owens Corning, Johns Manville, Knauf, or GreenFiber product sheet that corresponds to the installed material.
Before-and-After Blower-Door Documentation. This is our standard, not a code requirement, but it’s the documentation that proves the air-sealing result. A blower-door test - a pressurization reading that shows, in one number, how much air your building envelope is losing - is conducted before air sealing and after. The difference is your performance improvement. On a recent job in the Somerset area of Glendale, the pre-sealing reading was 3,800 CFM50; post-sealing and post-insulation, 1,900 CFM50. The homeowner has that documentation for resale, for energy audits, and for their own verification that the work performed matched the work promised.
Written Scope, Written Price, Written Warranty. Haven Standard Clause 1: flat price, written scope, written warranty before anyone lifts a tool. This is not code-required, but it’s the foundation of accountability. The written scope defines what was done; the permit defines what was approved; the two should match.
Permit Costs and Inspection Timelines in Glendale
Understanding the cost structure helps homeowners budget realistically and recognize when a contractor’s “permit included” pricing might be cutting corners.
Glendale Building & Safety Fees (2024-2025):
- Plan check fee: $200-400 for residential insulation alterations, depending on valuation; additions require full plan check at $800-1,500
- Permit fee: Approximately $100-200 for alteration permits; $400-800 for addition permits
- Inspection fees: Included in permit fee for standard inspections; re-inspection after failure is $150 per visit
- Express plan check: Available for 50% surcharge, reduces plan check from 10-15 business days to 3-5 business days
Typical Timelines:
- Application submission: 1 day (online or in-person at 633 E. Broadway, Glendale)
- Plan check: 10-15 business days for standard residential; 3-5 days for express
- Permit issuance: Same day as plan check approval, upon fee payment
- Inspection scheduling: 2-5 business days for available slots; Glendale offers online scheduling
- Rough inspection: Day of scheduled visit; if passed, proceed to insulation installation
- Final inspection: Scheduled after work complete; if passed, permit finaled same day
Total elapsed time for a straightforward attic insulation alteration: 3-5 weeks from application to final. Additions with HERS requirements: 6-10 weeks is realistic, primarily due to HERS rater scheduling.
One practical note for Glendale’s hillside neighborhoods: homes in areas with geotechnical or grading permits already open (common in Whiting Woods and Emerald Isle for retaining wall or drainage work) can sometimes add insulation permits under the same case number, reducing plan check time. Ask Building & Safety if your property has open permits.
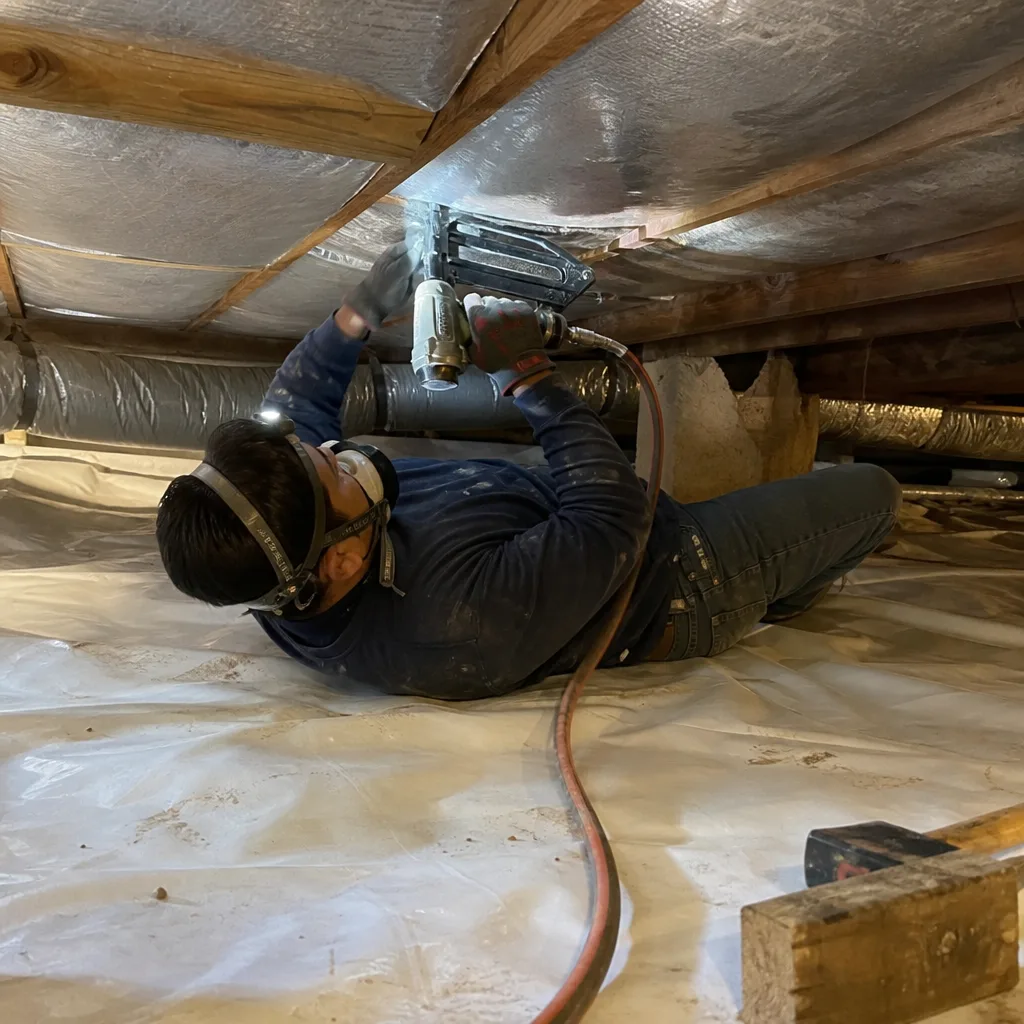
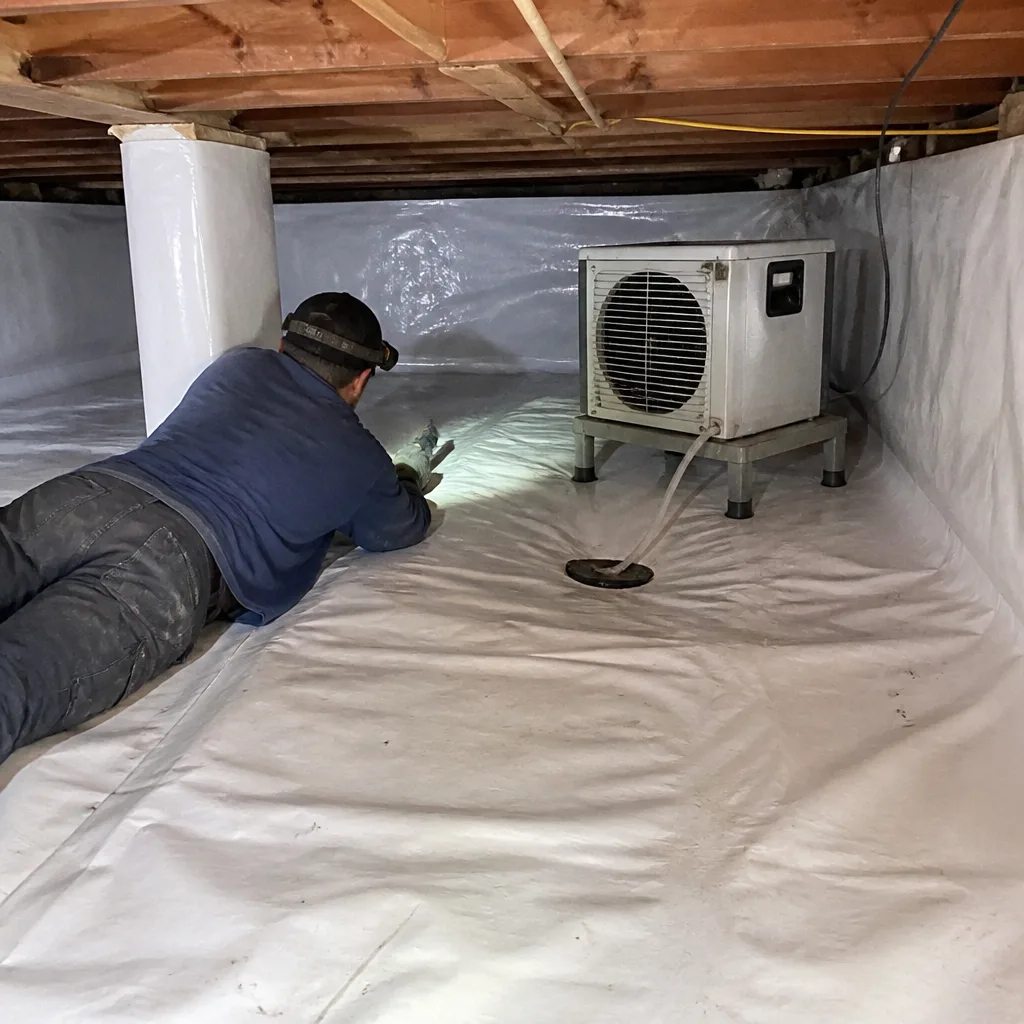
For crawl space encapsulation and vapor barrier in Glendale projects, permit requirements vary. Encapsulation that includes insulating crawl space walls to R-15 continuous triggers alteration permitting; vapor barrier-only installation without thermal improvement typically does not, unless the crawl space is being converted to conditioned space.
Common Mistakes to Avoid
- Assuming “maintenance” covers R-value upgrades. In Glendale, increasing from R-19 to R-38 is an alteration, not maintenance, and requires a permit. Contractors who suggest otherwise are either uninformed or avoiding accountability.
- Pulling an alteration permit for an addition project. The garage conversion or master suite extension is almost certainly an addition. The wrong permit classification means re-inspection, potential HERS verification after drywall is installed, and possible opening of finished surfaces.
- Skipping air sealing before insulation installation. Title 24 requires air sealing at penetrations as part of compliant installation. Inspectors check this at rough inspection. Blowing insulation over unsealed top plates is a common failure - and it’s the exact practice our crews never engage in.
- Removing depth markers after inspection. The cardboard rulers must remain visible for the inspector’s verification. We’ve seen homeowners install plywood decking for storage, covering markers, and then fail final inspection because depth could not be verified.
- Neglecting the insulation certificate. California law requires this certificate at the electrical panel. Missing or illegible certificates are a common final inspection failure and a red flag for future buyers.
- Hiring a contractor who cannot produce a CSLB license. In California, insulation installation requires a C-2 Warm-Air Heating, Ventilating and Air-Conditioning license, a B General Building license, or a C-61/D-49 Insulation and Acoustical license. Verify at www.cslb.ca.gov before signing.
- Accepting “permit optional” pricing without understanding the risk. Unpermitted energy improvements can stall refinance, trigger insurance issues, or reduce sale price. The permit cost is minor compared to these downstream risks.
When to Call a Professional
Call a licensed insulation contractor when your project involves any R-value increase, material change, or work in previously uninsulated space. Call before you call for the permit - a competent contractor will help classify your project correctly and prepare documentation that speeds plan check. Call when your home is in a Glendale historic district, when you’re converting a garage or basement to conditioned space, or when you’ve received a competing estimate that seems to omit permit costs entirely.
Topside Attic Insulation Glendale offers free estimates in Glendale - call (213) 474-3828. Every estimate includes a written scope, a flat written price, and an honest assessment of whether your project requires permitting. Under Haven Standard, we begin with documentation, not demolition. We’ve completed 9,000+ homes sealed and insulated since 2016, every one with a written price before work started and a documented record when the crew left.
Frequently Asked Questions
You need a permit if you’re increasing R-value, changing material type, or insulating a previously uninsulated space. Like-for-like replacement of the same material and R-value does not require a permit in Glendale. Call (213) 474-3828 and we’ll review your specific project - estimates are free.
An alteration permit for attic insulation typically costs $200-400 in Glendale Building & Safety fees. Addition permits run $400-800 before HES rater costs. Express plan check adds 50% but cuts review time from two weeks to three days. We itemize permit costs in every written estimate so there are no surprises.
Title 24 is California’s building energy efficiency standards, Part 6 of the California Code of Regulations. It applies to all new construction, additions, and alterations that modify the thermal envelope. For most Glendale homeowners adding insulation to an existing attic, the prescriptive path applies - meet the R-values in Table 150.1-A for Climate Zone 9, and you’re compliant.
A HERS rater is an independent, state-certified third party who verifies installation quality and system performance. They cannot work for your contractor or have a financial stake in the project. Your contractor installs; the HERS rater verifies. Additions require HERS verification; most attic alterations do not.
Yes, potentially significantly. Lenders and buyers increasingly request permit verification for energy improvements. Unpermitted work can stall escrow, trigger reappraisal, or require retroactive permitting at higher cost than original compliance. The insulation certificate required by California Health & Safety Code 17922.12 is specifically designed to document permitted, verified installation for future transactions.
You should receive the final-approved permit card, the posted insulation certificate at your electrical panel, manufacturer product data sheets, and any HERS verification report if applicable. Our crews also provide a Documented Photo Record and before-and-after blower-door numbers on every applicable job - documentation you can verify, not promises you have to trust.
The Bottom Line
California’s insulation codes are navigable when you know which project type you have and what documentation the process generates. In Glendale, like-for-like replacement stays simple; R-value upgrades, material changes, and any new conditioned space trigger Title 24 compliance with permits, inspections, and potentially HERS verification. The key is classifying correctly at the start, preparing work that passes inspection, and preserving the paper trail that proves compliance. The cost of permitting is modest compared to the cost of unpermitted work discovered at sale. Get the classification right, get the documentation complete, and get it in writing before anyone lifts a tool.
Written by Wes Okafor, Owner at Topside Attic Insulation Glendale, serving Glendale since 2016.